Climate-resilient architecture combines cutting-edge materials, smart technologies, and sustainable design principles to create buildings that actively adapt to environmental challenges. These structures utilize passive-design elements, weather-resistant materials, and green infrastructure like permeable surfaces and rainwater harvesting. Local materials and renewable energy systems help reduce carbon footprints, while backup systems guarantee quick disaster recovery. Beyond mere survival, this architectural approach focuses on creating buildings that thrive in tomorrow’s uncertain climate conditions. The evolving field holds promising solutions for our changing world.

As the world grapples with increasingly unpredictable climate patterns, climate-resilient architecture has emerged as a vital approach to building design that addresses both present and future environmental challenges. This innovative architectural philosophy goes beyond traditional construction methods, focusing on creating structures that can not only withstand natural disasters but also adapt to long-term climate impacts while protecting human lives and guaranteeing economic stability.
At its core, climate-resilient architecture embraces passive-design principles that maximize energy efficiency and durability. Buildings are strategically oriented and configured to take advantage of natural ventilation and thermal mass for temperature regulation. These structures incorporate weather-resistant materials like concrete, metal, and stone, while innovative technologies such as insulated concrete forms and structural insulated panels enhance both durability and energy efficiency. Locally sourced materials are increasingly prioritized to minimize transportation-related carbon emissions and support regional sustainability. With extreme weather causing project delays by 45% annually in construction, architects now emphasize efficient building methods that can be completed within shorter weather windows. Emphasizing walkable cities in urban planning also contributes to reduced carbon footprints and increased resilience.
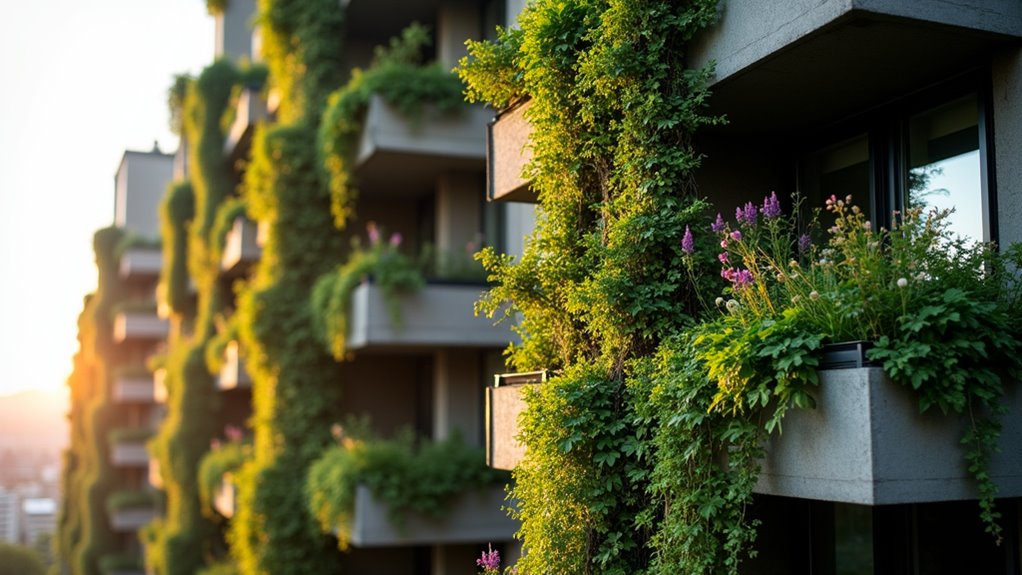
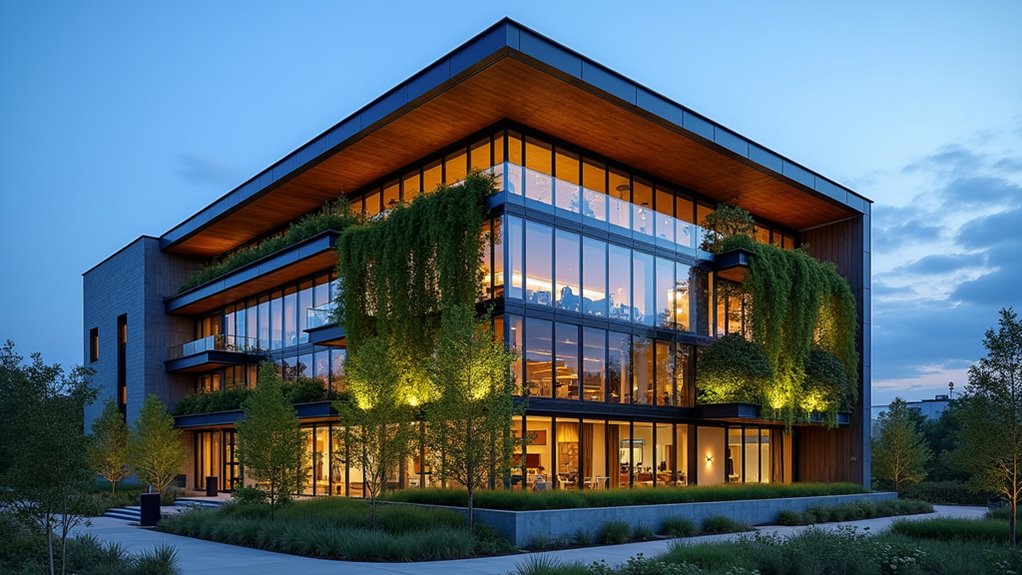
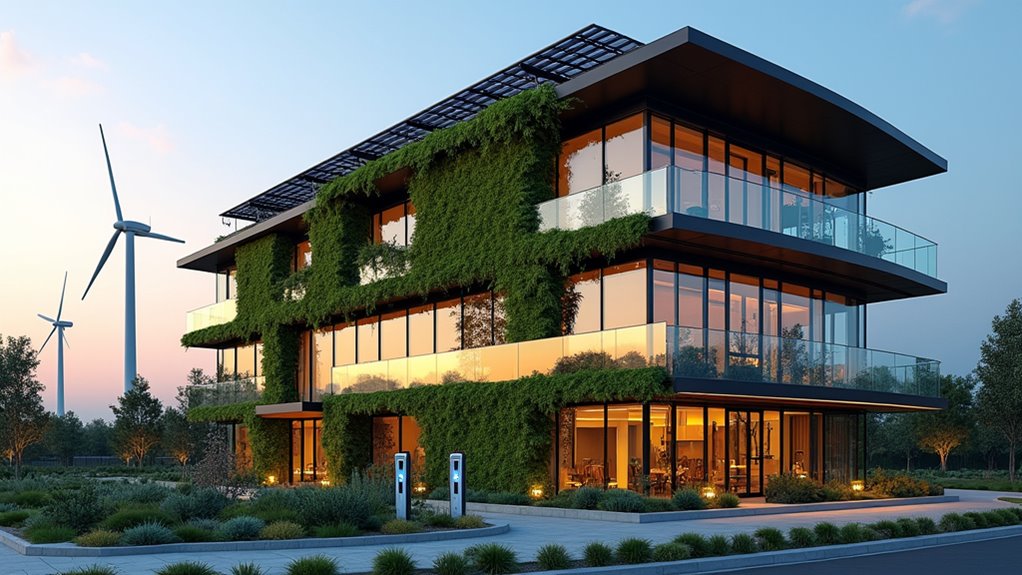
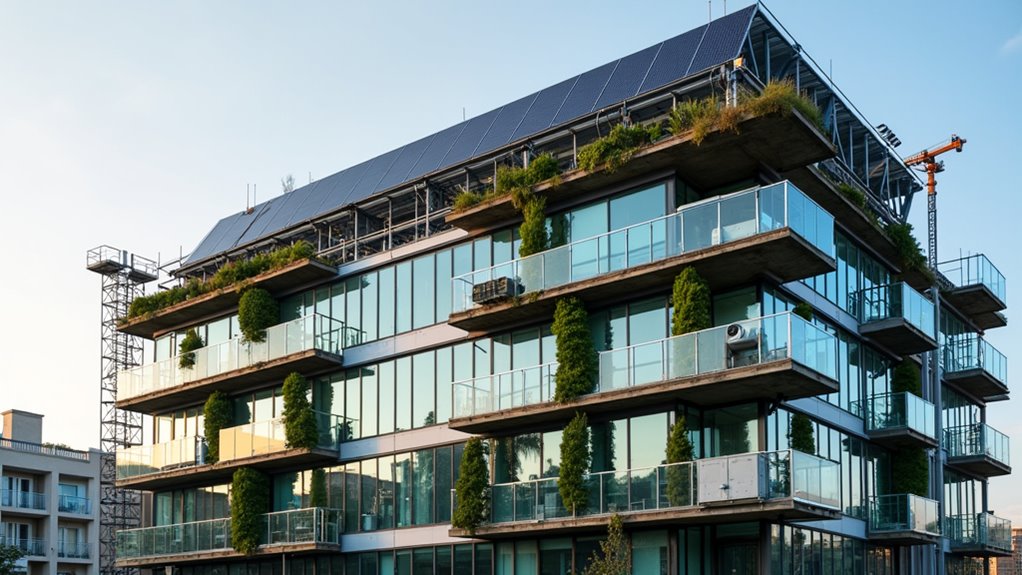
The implementation of green infrastructure plays a significant role in this architectural approach. Green roofs, permeable surfaces, and rainwater harvesting systems work together to manage water resources effectively. These features are complemented by on-site energy production systems and smart technologies that optimize resource management. The goal is to create buildings that achieve net-zero energy consumption while maintaining operational resilience during extreme weather events. Additionally, eco-friendly buildings are designed to keep indoor air clean using smart airflow, materials, and energy efficiency.
What sets climate-resilient architecture apart is its holistic approach to sustainability. Designers consider not just the immediate environmental impact, but also the long-term adaptability of structures. Buildings are equipped with backup systems and designed to recover quickly from disasters. The use of composite materials and fluid-applied flashing provides enhanced protection against moisture and other environmental stressors, while heat-resilient facilities guarantee comfort during extreme temperature events. By incorporating renewable energy sources, such as solar and wind, these structures further reduce their carbon footprint and contribute to a more sustainable environment. Net zero energy buildings exemplify this by generating as much energy as they consume through renewable systems and smart design.
The social aspects of climate-resilient architecture are equally important. These buildings are designed to foster adaptive communities and enhance public health and safety. The design process actively involves local stakeholders, confirming that structures meet specific regional needs and support local economies. This collaborative approach helps create buildings that serve as assets to their communities while preparing for future climate uncertainties.
Looking ahead, the field continues to evolve with new materials and technologies. Designers are increasingly integrating climate data and emerging technologies into their planning processes, focusing on creating buildings that don’t just survive but thrive in all conditions. This forward-thinking approach represents a fundamental shift in how we conceive and construct our built environment, moving beyond mere disaster preparedness to embrace true environmental harmony and resilience.
The future of architecture lies in this ability to anticipate and adapt to environmental challenges while maintaining functionality and comfort. As climate patterns continue to shift, these resilient designs will become increasingly essential, offering a blueprint for construction that protects both people and planet. Through thoughtful integration of sustainable materials, smart technologies, and community-centered design, climate-resilient architecture is leading the way toward a more secure and sustainable future.
Frequently Asked Questions
What Is the Average Cost Difference Between Traditional and Climate-Resilient Building Materials?
Climate-resilient building materials typically cost about 2% more upfront than traditional options, though costs vary by region and project scale.
While sustainable features like energy-efficient windows and renewable energy systems drive up initial expenses, the long-term operational savings of 14-19% over a building’s lifecycle more than offset these costs.
High-efficiency HVAC and FSC-certified wood carry modest premiums, while water-efficient systems show minimal cost differences from conventional alternatives.
How Long Does It Take to Retrofit an Existing Building for Climate Resilience?
Retrofitting an existing building for climate resilience typically takes 6-18 months for large structures, though timeframes vary considerably based on project scope.
Minor upgrades may require only weeks, while thorough deep retrofits of historic buildings can extend to several years.
The process includes 2-6 months for planning and assessments, 3-6 months for major system replacements, and 1-3 months for final testing and commissioning of new installations.
Can Climate-Resilient Architecture Maintain Aesthetic Appeal While Maximizing Environmental Protection?
Climate-resilient architecture successfully balances aesthetics and environmental protection through innovative design approaches.
By incorporating natural elements like green roofs and vertical gardens, buildings achieve both visual appeal and improved sustainability.
Advanced materials and smart technologies enable architects to create striking facades while maximizing energy efficiency.
Biomimicry-inspired designs demonstrate that functionality and beauty can coexist, as structures mimic nature’s elegant solutions to environmental challenges.
Which Countries Currently Lead in Implementing Climate-Resilient Building Codes and Regulations?
Australia, the United States, Canada, and the European Union are currently leading the implementation of climate-resilient building regulations.
Australia’s 2019 updated codes focus on extreme weather resistance, while the US has state-specific initiatives like California’s Zero Code.
Canada’s $40 million investment in climate-resilient infrastructure shows strong commitment.
The EU’s extensive approach includes taxonomy standards and whole-life carbon limits, making it a global frontrunner in this area.
What Career Opportunities Exist in Climate-Resilient Architecture and Sustainable Building Design?
The climate-resilient architecture field offers diverse career paths with strong growth potential.
Professionals can pursue roles as resilient architecture specialists, climate adaptation planners, and sustainable building engineers. The sector is expected to generate over 7.2 million jobs, with green construction expanding rapidly.
Key qualifications include LEED certification, climate adaptation training, and expertise in energy-efficient design.
The field requires skills in climate modeling, sustainable materials, and building performance simulation.