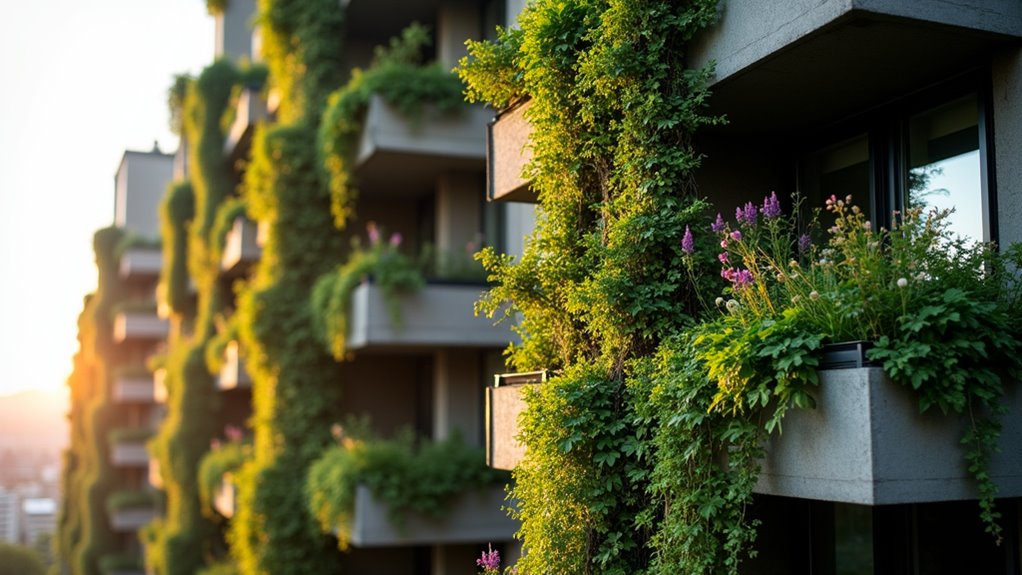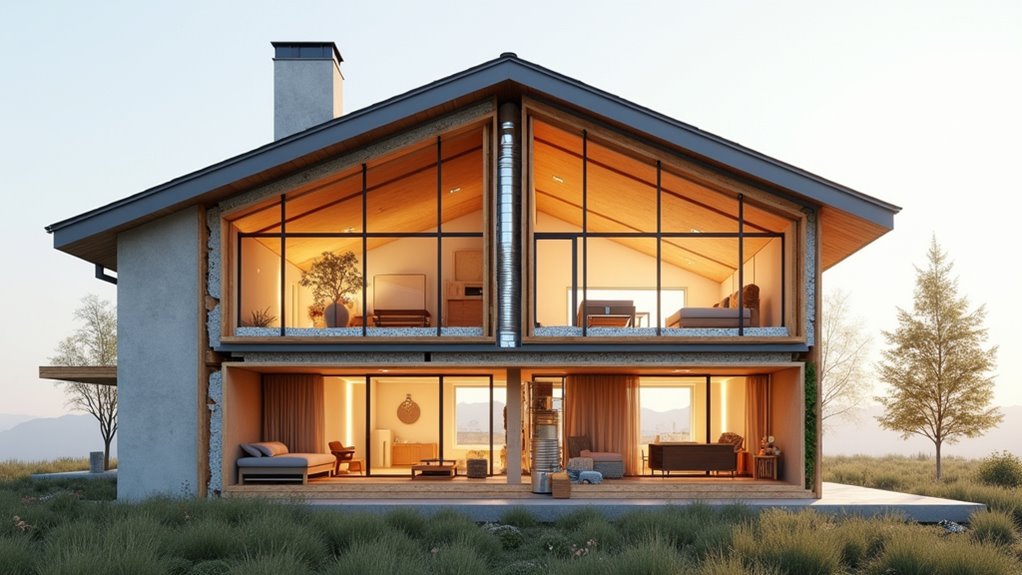

Passive House design achieves ultra-efficiency through a sophisticated combination of features that work together. Super-insulated walls, triple-pane windows, and airtight construction create a robust building envelope that maintains consistent indoor temperatures. Heat recovery ventilation systems capture up to 95% of heat from outgoing air, while continuous filtered airflow guarantees comfort. This approach reduces heating and cooling needs by 90% compared to conventional buildings, with annual energy usage capped at 120 kWh/m². The principles behind this revolutionary standard offer surprising insights about building science.
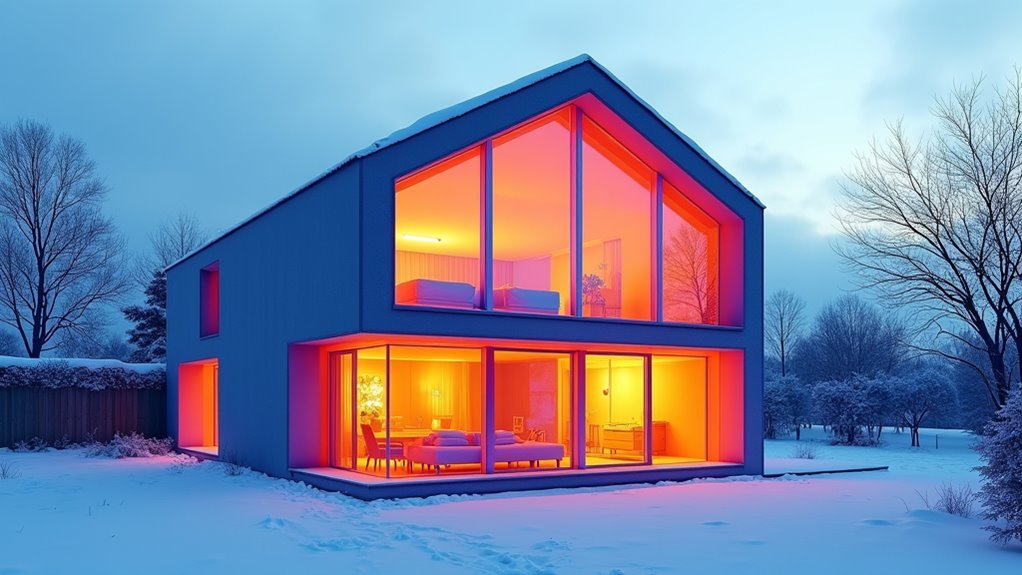
Passive House design represents one of the most rigorous and effective approaches to creating ultra-efficient buildings in today’s climate-conscious world. Through a combination of advanced building techniques and careful attention to detail, these structures achieve remarkable energy efficiency, reducing heating and cooling needs by up to 90% compared to conventional buildings. At the heart of Passive House design lies a sophisticated building envelope that acts like a thermos, maintaining consistent indoor temperatures regardless of external conditions. Super-insulated walls, roofs, and foundations work together with triple-pane windows to create an airtight environment that prevents unwanted heat loss or gain. The stringent requirement of just 0.6 air changes per hour at 50 Pascals pressure guarantees virtually no energy is wasted through air leakage. Vapor control layers are carefully designed to match the climate conditions, ensuring optimal moisture management and drying potential. Multiple studies have shown Passive Houses consistently achieve 80% energy savings compared to low-energy standard homes.
The system’s effectiveness is evident in its energy consumption metrics. Passive Houses typically require only 15 kWh/m2 annually for heating and cooling, with total energy usage capped at 120 kWh/m2 per year. This exceptional performance is achieved through heat recovery ventilation systems that recapture up to 95% of heat from outgoing air, transferring it to incoming fresh air without mixing the two airstreams. By integrating renewable energy sources, Passive Houses further enhance their sustainability, contributing to a significant reduction in carbon emissions. Additionally, the breakthroughs in materials science have supported innovative building solutions that improve performance and efficiency. Eco-friendly architecture is a fundamental principle in the design of Passive Houses, ensuring that they not only conserve energy but also promote healthier living environments.
The benefits extend far beyond energy savings. Occupants enjoy remarkably comfortable living spaces with consistent temperatures throughout, free from drafts and cold spots that plague conventional homes. The continuous ventilation system provides filtered fresh air while maintaining low humidity levels, greatly reducing the risk of mold growth. The thick insulation also creates an unusually quiet interior environment, shielding occupants from external noise. Net zero energy buildings are achieved when Passive Houses generate as much energy as they consume, further advancing their role in sustainable architecture.
While Passive House construction typically costs 5-10% more than standard building methods, the investment pays off through dramatically reduced energy bills – often 50-70% lower than code-built homes. The simplified heating and cooling systems required also offset some initial costs. Additionally, these buildings often command higher resale values and may qualify for various incentives or rebates.
The environmental impact is equally impressive. By minimizing energy consumption and reducing carbon emissions from building operations, Passive Houses play an essential role in addressing climate change. Their design principles support the shift to renewable energy sources and create buildings that are more resilient to power outages and extreme weather events.
The design process utilizes specialized Passive House Planning Package software and requires an integrated approach from the earliest stages. While emphasizing simple, compact building forms, these principles can be adapted to any architectural style or building type.
The result is a proven methodology for creating buildings that not only minimize resource use throughout their lifecycle but also provide superior comfort and performance for occupants. As energy costs continue to rise and climate concerns intensify, Passive House design offers a practical solution for building a more sustainable future.
Frequently Asked Questions
How Much Extra Does Passive House Certification Cost Compared to Standard Construction?
Passive House certification typically adds 0-10% to construction costs compared to standard building practices.
For large multifamily projects, the premium averages 3-5%, while single-family homes may see 5-10% higher costs.
The exact premium varies based on factors like design complexity, climate zone, and local material availability.
However, this upfront investment is often offset by 60-70% energy savings, reduced maintenance costs, and higher resale values over time.
Can Existing Homes Be Retrofitted to Meet Passive House Standards?
Yes, existing homes can be retrofitted to meet Passive House standards through the EnerPHit certification program.
While challenging, these retrofits typically involve upgrading insulation, improving airtightness, installing high-performance windows, and enhancing the thermal envelope.
Though retrofits cost 3-6% more than conventional renovations, they can reduce energy consumption by up to 90%.
The process requires careful planning and experienced professionals but delivers significant benefits in comfort, air quality, and energy savings.
What Is the Typical Payback Period for Passive House Investments?
The payback period for Passive House investments typically ranges from 5-10 years, though actual timeframes vary based on factors like building size and location.
While single-family homes might take 8-16 years to recoup costs, larger buildings often see faster returns.
Initial cost premiums of 5-10% are offset by substantial energy savings of 40-60% annually.
Additional benefits like increased property value and lower maintenance costs improve the long-term financial picture.
Are Passive Houses Suitable for All Climate Zones?
Yes, Passive House principles can be successfully adapted for any climate zone globally.
While core performance targets remain consistent, design details are customized for local conditions.
Cold climates emphasize heat retention and recovery, while warm regions focus on shading and cooling strategies.
Some adjustments are needed – like enhanced insulation in Siberia or supplemental cooling in humid areas – but the fundamental approach works worldwide when properly adapted to regional requirements.
Do Passive Houses Require Special Maintenance or Technical Expertise?
Passive houses require minimal special maintenance compared to conventional homes, though initial setup demands technical expertise.
Regular tasks include filter changes, ventilation system cleaning, and monitoring humidity levels.
Certified designers and specialized contractors are essential during construction for proper installation of high-performance components.
While ongoing maintenance is straightforward, periodic professional assessments every 5-10 years help guarantee peak performance and efficiency standards are maintained.