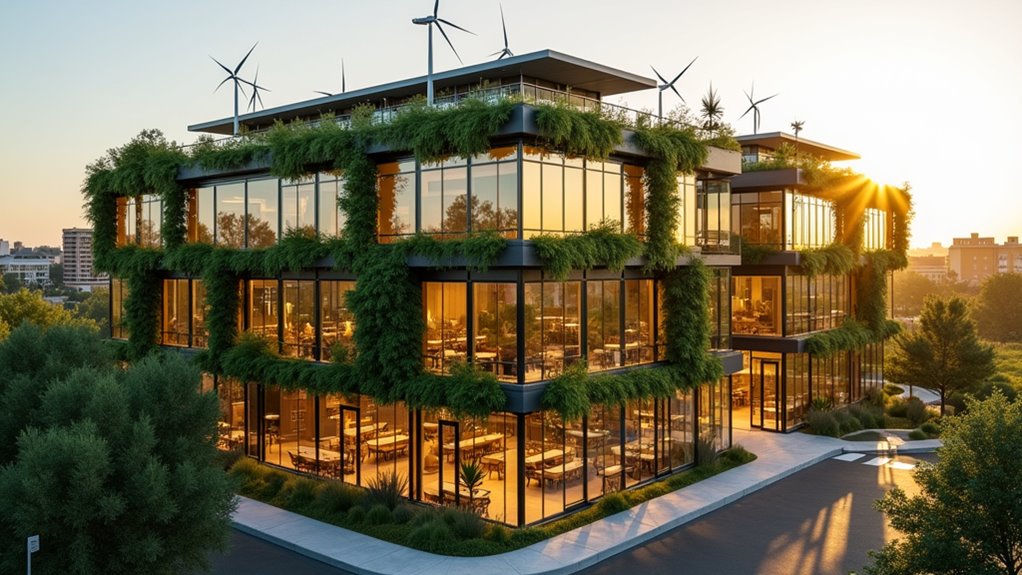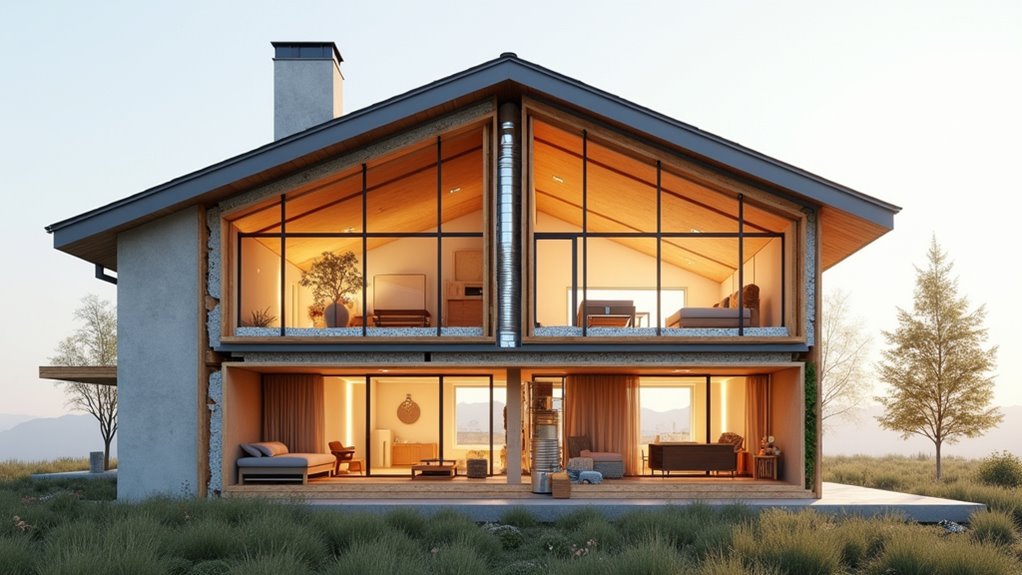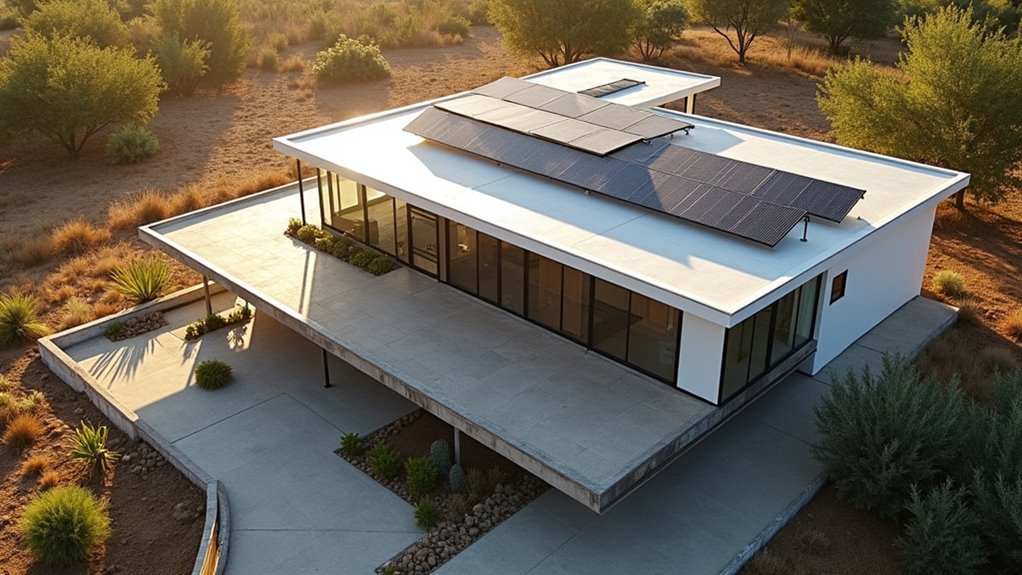

Building orientation greatly impacts energy efficiency by strategically positioning structures to enhance natural sunlight and airflow. Studies show proper orientation can reduce heating and cooling costs by 20-50% through maximizing solar gain in winter and minimizing heat in summer. South-facing buildings positioned within 15 degrees west of north achieve ideal efficiency, while features like awnings and thermal mass materials enhance these benefits. Understanding local climate factors reveals even greater potential for sustainable design innovations.
While architects and builders have long recognized the importance of building orientation, modern energy concerns have brought this fundamental design principle to the forefront of sustainable construction. The strategic positioning of buildings relative to the sun and prevailing winds can dramatically reduce energy consumption, with studies showing potential heating and cooling savings between 20% and 50%. Increased frequency and severity of storms and droughts have been observed, which further emphasizes the need for energy-efficient building practices. Implementing practices such as no-till farming in adjacent landscapes can also contribute to ecosystem restoration and carbon sequestration, aligning with the goals of sustainable building design.
The sun’s path across the sky serves as nature’s compass for ideal building orientation. In colder regions, south-facing buildings capitalize on solar gain during winter months, while minimizing east-west exposure helps reduce unwanted heat gain in warmer climates. Buildings designed within 15 degrees west of north maintain optimal energy efficiency. This careful consideration of solar patterns has become increasingly essential as energy costs continue to rise and environmental concerns mount. Passive solar design techniques effectively manage indoor temperatures through strategic architectural elements. Moreover, with the growing popularity of green bonds as a funding mechanism for sustainable projects, more builders are able to invest in energy-efficient designs.
Nature’s solar patterns guide smart building design, maximizing warmth in winter and minimizing heat gain in summer through strategic orientation.
Recent research demonstrates the remarkable impact of proper orientation. A study in Phoenix revealed that implementing awnings alone resulted in a 20.6% reduction in cooling energy use. When buildings are thoughtfully oriented toward the sun, homeowners can expect to save 10-20% on heating costs, with some achieving savings up to 40%. These improvements translate directly into lower utility bills and reduced carbon emissions.
Window placement plays a significant role in maximizing these benefits. Large, south-facing windows capture valuable winter sunlight, while strategically placed north-facing clerestory windows provide consistent natural light without excessive heat gain or glare. The integration of triple-pane windows and high-insulating materials further enhances these performance benefits, creating a balanced approach to energy management.
Climate-specific considerations must guide orientation decisions. What works in a hot desert climate may be inappropriate for a temperate region. Local topography, weather patterns, and seasonal sun angles all influence ideal building positioning. Success requires careful analysis of heating and cooling demands specific to each geographic location. In addition, creating walkable, resilient cities through sustainable urban planning supports energy-efficient building practices. Rising global temperatures correlate with increased extreme weather patterns, highlighting the importance of such considerations.
Complementary design elements enhance the effectiveness of proper orientation. Thermal mass materials absorb and store heat, while overhangs and shading devices block unwanted summer sun. In urban settings, orientation must also account for noise control and privacy factors. The combination of these strategies with other energy-efficient features, such as cool roofs and proper insulation, creates a thorough approach to sustainability.
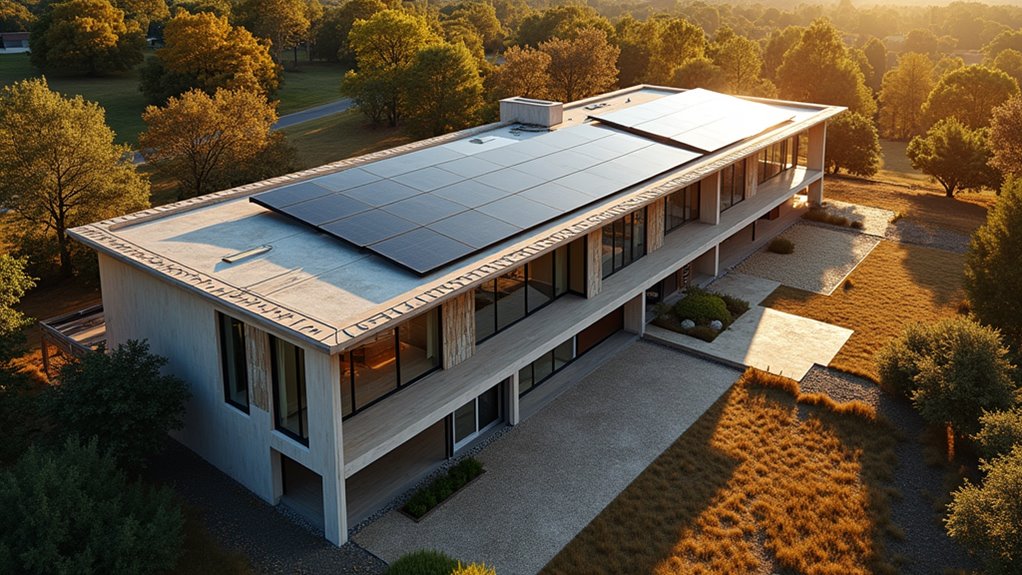
The growing popularity of residential solar installations, which increased by 34% in 2021, has further emphasized the importance of building orientation. Proper positioning guarantees maximum solar panel efficiency, contributing to the overall energy performance of the structure. As communities continue to embrace renewable energy solutions, thoughtful building orientation becomes increasingly essential to achieving sustainability goals.
Through careful consideration of these principles, builders and homeowners can create structures that work in harmony with their environment, reducing energy consumption while maintaining comfort. The result is a win-win situation: lower operating costs for occupants and a smaller environmental footprint for the planet.
Frequently Asked Questions
What Software Tools Can Help Determine Optimal Building Orientation During Planning?
Several powerful software tools help optimize building orientation during planning stages.
BIM platforms like Revit and ArchiCAD offer integrated energy analysis capabilities.
Specialized tools such as IES Virtual Environment and EnergyPlus provide detailed energy simulations.
Solar-specific software like Ecotect Analysis and Ladybug analyze sun patterns and radiation.
Integrated platforms including Autodesk FormIt and Cove.tool combine multiple analyses to determine the most energy-efficient building orientation for specific sites.
How Does Building Orientation Affect Indoor Air Quality and Ventilation Systems?
Building orientation considerably impacts indoor air quality and ventilation performance.
Proper orientation relative to prevailing winds can boost natural ventilation by up to 40%, reducing pollutant accumulation.
South-facing spaces may experience higher VOC emissions due to increased sunlight exposure, while north-facing areas risk elevated humidity and mold growth.
Strategic orientation can decrease indoor CO2 levels by 20% and optimize HVAC system efficiency, leading to better air circulation and reduced energy costs.
Can Existing Buildings Be Modified to Improve Their Orientation-Based Energy Efficiency?
Existing buildings can be strategically modified to enhance orientation-based energy efficiency.
While the core structure’s direction cannot be changed, adaptations like adding external shading devices, installing passive solar features, and reconfiguring interior layouts can optimize solar exposure.
Window modifications, green facades, and selective room repurposing help capitalize on natural light and heat.
Smart retrofits like these can greatly boost efficiency despite fixed orientation limitations.
What Role Does Local Climate Change Play in Long-Term Orientation Planning?
Local climate change considerably shapes long-term orientation planning through shifting weather patterns and environmental conditions.
Building designers must analyze climate projections to anticipate future challenges like intensified heat waves, altered precipitation, and changing solar angles.
These factors influence decisions about window placement, shading systems, and thermal management strategies.
Smart orientation planning incorporates adaptive features that respond to evolving climate conditions, ensuring buildings remain efficient and resilient over their lifecycle.
How Do Neighboring Structures Impact the Effectiveness of Building Orientation Strategies?
Neighboring structures considerably affect building orientation strategies through multiple mechanisms. They cast shadows that impact solar access, alter wind patterns critical for natural ventilation, and influence thermal mass performance.
Nearby buildings can obstruct daylight penetration and create unwanted glare from reflective surfaces. These effects require careful consideration during design, often necessitating compromises in ideal orientation to achieve the best overall energy performance within site constraints.